• Skip to primary navigation
  • Skip to main content
  • Skip to footer
ECC Kitchen & Bath

ECC Kitchen & Bath

custom construction serving Castle Pines, Elizabeth, Kiowa, Monument, Black Forest, Falcon, Peyton, Elbert County, Sedelia, Colorado

  • TEAM
  • SERVICES
  • THE PROCESS
  • DESIGN PACKAGES
  • TRADE PARTNERS
  • GALLERY
  • SOCIALS
  • CONTACT US
  • CALL TODAY! 720-866-7300
  • SCHEDULE YOUR COMPLIMENTARY CONSULTATION

Gallery

Living room with a tall tile fireplace wall and antler decor
Long kitchen island with a quartz top and bar stools under pendant lights
Open great room with a long kitchen island and bar seating
Open kitchen with a large quartz island and wood ceiling
Powder room with a floating wood vanity and tile accent wall
Primary bathroom with a freestanding tub and wide prairie-view window
Freestanding tub under a pendant light and picture window
Glass walk-in shower beside a large picture window
Floating wood vanity and freestanding tub with a gray tile wall
Glass walk-in shower with large-format tile and pebble floor
Bathroom with a floating wood vanity and walnut doors
Bathroom with a wood vanity, framed mirror and mosaic tub surround
Bathtub with a vertical mosaic tile surround
Hallway with a wood barn door and black stair railing
Wet bar with a copper sink, glass cabinets and textured tile backsplash
Custom closet with black cabinetry and a pull-out pant rack
Bathroom vanity with wood cabinets and a granite top
Wood closet built-ins with shelves and drawers
Open living and dining area with wide plank floors
Dining room with a live-edge wood table beside a glass-front hutch
Live-edge dining table in front of a bar with glass cabinets and pendants
Black bar cabinetry with a glass-front wine display
Live-edge dining table beside a dark bar with open shelving
Great room with a stone fireplace and window views
Living room with a stacked stone fireplace and crystal chandelier
Vintage-style faucet at a wood-trimmed bar sink
Live-edge wood island top meeting a granite counter
Kitchen with a dark blue island, wood cabinets and pendant lights
Wood kitchen cabinets with a window over the sink
Powder room with a wood vanity and crystal pendant
Open living area with a stone-wall staircase and wood beams
Bathroom vanity with wood cabinets and granite counters
Bedroom with a mountain wall mural and ceiling fan
Hallway with wood beams, a stone accent wall and wide plank floors
Living room with a stone fireplace and sectional sofa
Bedroom with a stone headboard wall and pendant lights
Walk-in closet with built-in wood shelving
Shower with white hexagon tile and a granite bench
Double vanity with white cabinets and crystal pendant lights
White makeup vanity with drawers and an upholstered stool
Wet bar with black glass-front cabinets and floating shelves
Finished basement family room with a leather sofa and wet bar
Rustic kitchen with a stone fireplace, reclaimed wood and island seating
Stacked stone range wall with a professional gas range and tile backsplash
Wood pantry cabinets in a rustic mountain home
Kitchen with a stone range surround, open shelving and wood cabinets
Rustic kitchen with a stacked stone range wall and professional range
Rustic stone range wall with a professional range
Basement bar with red cabinetry and black stools
Finished basement with an L-shaped bar and wood-look floors
Glass walk-in shower with white subway tile and pebble floor
Blue framed mirror with open shelving above a vanity
Dark herringbone brick-look tile wall
White shaker kitchen with a mosaic tile backsplash
Walk-in shower with white hexagon tile and black fixtures
Kitchen with a white plaster range hood and dark tile backsplash
White kitchen with a plaster hood, barn door and blue chairs
White bathroom with a glass shower, built-in hutch and freestanding tub
White kitchen with glass-front cabinets, wine fridge and herringbone backsplash
White kitchen with a butcher-block island and rustic chandelier
Wood kitchen cabinets with a white X-panel island and barn door
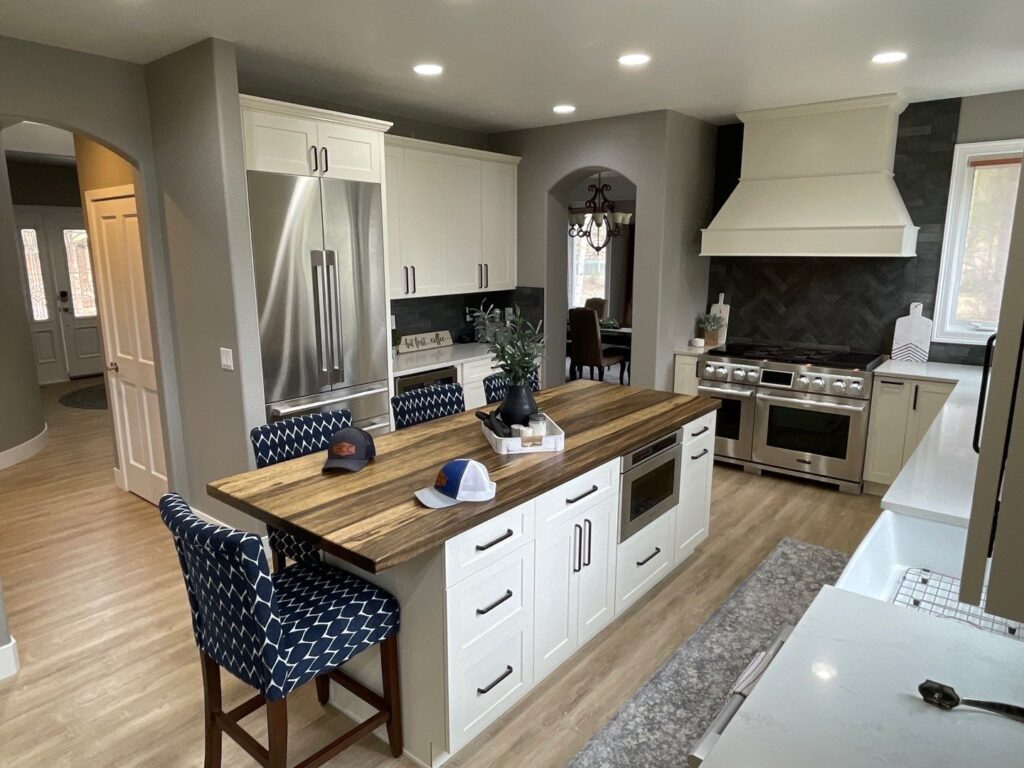
Kitchen with a butcher-block island, blue chairs and white range hood
Two-story living room with a gray fireplace and arched niches
Corner whitewashed brick fireplace with a wood mantel and deer mount
Basement bar counter with stools and a shiplap wall
Finished basement wet bar with a stone front and pendant lights
Small bathroom with a shiplap wall, round mirror and wood vanity
Navy accent wall fireplace with a reclaimed wood mantel
Open stairwell with a black metal railing and wood floors
Tub-shower with white subway tile and a curved rod
Wood double vanity with arched mirrors and a hoop chandelier
Lit shower niche with a decorative fish accent
Open-shelf wood vanity with patterned black and white floor tile
Floating wood shelves with towel hooks in a bathroom
Walk-in shower with a lit niche and pebble floor
Freestanding tub with a black floor-mounted faucet and wood vanity
Wood vanity with a lighted mirror and wall shelves
White kitchen with an island and black stainless appliances
Wood kitchen with a quartz island and bar stools
White kitchen with a gray island and dark wood floors
Covered deck with wicker seating and a fire table
Black and white kitchen with a long island and lantern pendants
Coffee bar with floating shelves and black cabinets
Black range hood above a professional range with white subway tile
Bathroom with a freestanding tub, glass shower and wood floors
White kitchen with a gray mosaic backsplash
Black and white kitchen with island seating and skylights
Wood range hood over a dual-fuel range with black cabinets
Kitchen with a wood island and stainless chimney hood
Small white kitchen with a navy sink and floating shelves
Kitchen island cooktop beneath a stainless island hood
Marble tile shower with a recessed niche
Bronze faucet on a white undermount sink
Bathroom with a freestanding tub, glass shower and blue vanity
Freestanding tub under a wood bead chandelier
Wood bead chandelier and shiplap walls in a remodeled bathroom
Navy double vanity with a black framed mirror
Quartz vanity with an undermount sink and brushed nickel faucet
Hexagon mosaic tile accent in a shower niche
Double vanity with a black linen tower
Living room with a white fireplace and built-in shelves
Black and white patterned floor tile
Wood vanity with a black mirror and patterned floor tile
Staircase with a black metal railing and wood floors
Remodeled kitchen with black cabinets, white quartz island and skylights
Floating shelves and black cabinets beside a white quartz counter
Fireplace with a stacked stone surround and wood mantel
Freestanding tub beneath a glass block window
Navy double vanity and freestanding tub with a glass block window
Chevron marble tile shower wall with a chrome shower set
Brushed nickel faucet on a granite vanity top
Wood range hood above a herringbone tile backsplash
White farmhouse sink below a view window
Arched niche with a wrought-iron gate detail
Freestanding tub beside a glass block window and shiplap wall
Double vanity with lighted mirrors and a wood linen tower
Black pendant lights over a quartz kitchen island
Stacked stone fireplace beside a staircase with black railing
Undermount sink with a corrugated metal backsplash
Fireplace with a wood mantel and mounted TV
Matte black kitchen faucet on a quartz island
Black range hood with floating wood shelves and wood cabinets
Reclaimed wood fireplace mantel

Footer

Our Hours

Monday – Friday: 9 a.m. to 4 p.m.
Saturdays: By Appointment
Sundays: Closed

Serving Douglas, El Paso, Arapahoe and Elbert Counties in Colorado.

Better Business Bureau (BBB) member

Get In Touch

755 Crossroads Circle
Ste. 101
Elizabeth, CO 80107
720-866-7300

  • Facebook
  • Instagram
  • Pinterest
  • YouTube

Accessibility Statement:

We have taken steps in good faith to make this website accessible and usable for all visitors. While full compliance may not always be possible, we remain committed to ongoing improvements. If you encounter any accessibility issues, please contact us.

NARI, National Association of the Remodeling Industry member

Elizabeth Area Chamber of Commerce member

  • PRIVACY POLICY
  • ACCESSIBILITY STATEMENT
  • FINANCING
  • FREE QUOTE
  • CAREERS
  • COOKIE POLICY
  • DO NOT SELL OR SHARE MY PERSONAL INFORMATION

Copyright © 2026 · Elizabeth Construction Company | Website by Bright Ideas Website Design, LLC